3 Countryside Lane
3 Countryside Lane
3 Countryside Lane
3 Countryside Lane
3 Countryside Lane
3 Countryside Lane
3 Countryside Lane
3 Countryside Lane
3 Countryside Lane
3 Countryside Lane
3 Countryside Lane
3 Countryside Lane
3 Countryside Lane
3 Countryside Lane
3 Countryside Lane
3 Countryside Lane
3 Countryside Lane
3 Countryside Lane
3 Countryside Lane
3 Countryside Lane
3 Countryside Lane
3 Countryside Lane
3 Countryside Lane
3 Countryside Lane
3 Countryside Lane
3 Countryside Lane
3 Countryside Lane
3 Countryside Lane
3 Countryside Lane
3 Countryside Lane
3 Countryside Lane
3 Countryside Lane
3 Countryside Lane
3 Countryside Lane
3 Countryside Lane
3 Countryside Lane
3 Countryside Lane
3 Countryside Lane
3 Countryside Lane
3 Countryside Lane
SEE ALL PHOTOS
3 Countryside Lane
3 Countryside Lane
3 Countryside Lane
3 Countryside Lane
3 Countryside Lane
3 Countryside Lane
3 Countryside Lane
3 Countryside Lane
3 Countryside Lane
3 Countryside Lane
3 Countryside Lane
3 Countryside Lane
3 Countryside Lane
3 Countryside Lane
3 Countryside Lane
3 Countryside Lane
3 Countryside Lane
3 Countryside Lane
3 Countryside Lane
3 Countryside Lane
3 Countryside Lane
3 Countryside Lane
3 Countryside Lane
3 Countryside Lane
3 Countryside Lane
3 Countryside Lane
3 Countryside Lane
3 Countryside Lane
3 Countryside Lane
3 Countryside Lane
3 Countryside Lane
3 Countryside Lane
3 Countryside Lane
3 Countryside Lane
3 Countryside Lane
3 Countryside Lane
3 Countryside Lane
3 Countryside Lane
3 Countryside Lane
3 Countryside Lane
Sold

3 Countryside Lane

3 Countryside Lane, Marblehead, MA 01945

$770,000
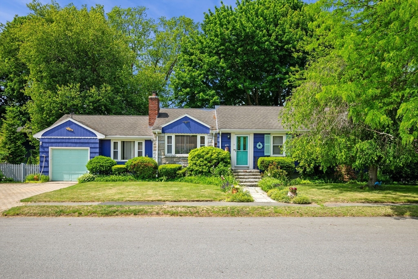
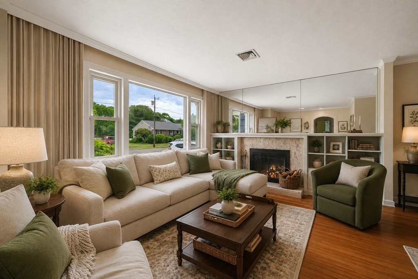
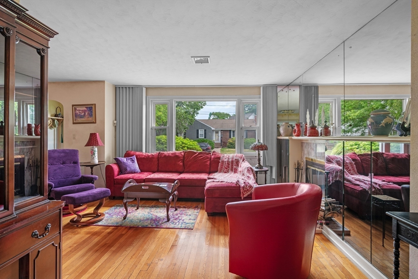
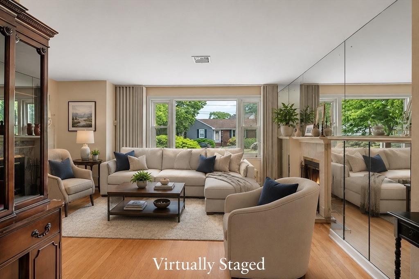
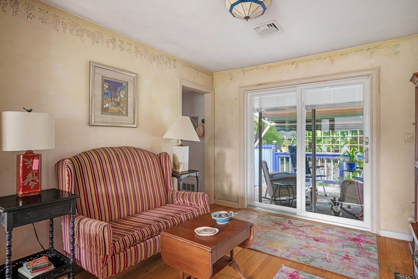
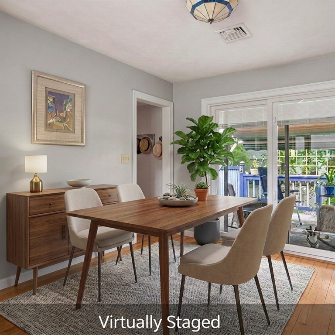
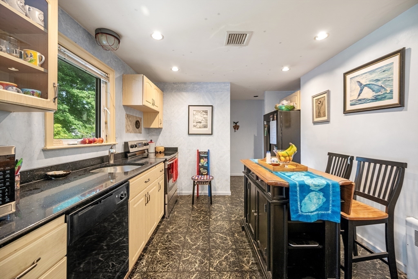
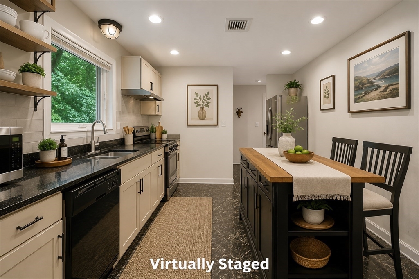
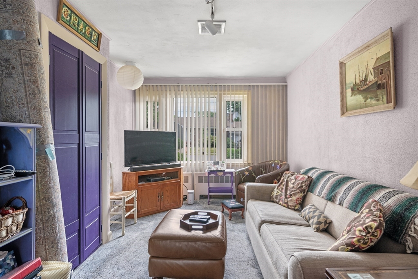
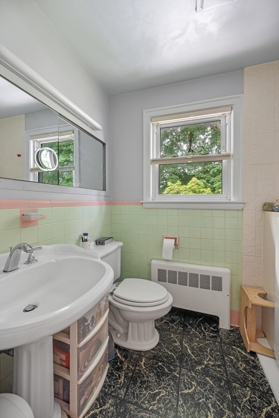
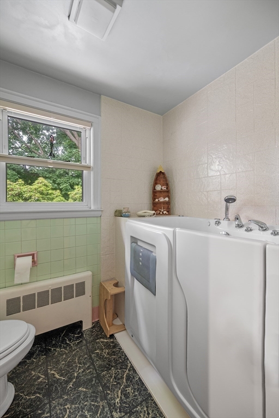
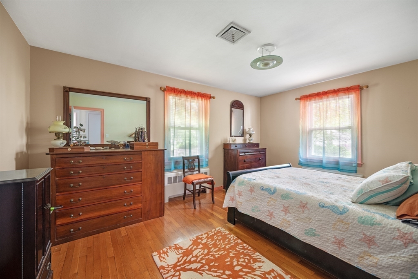
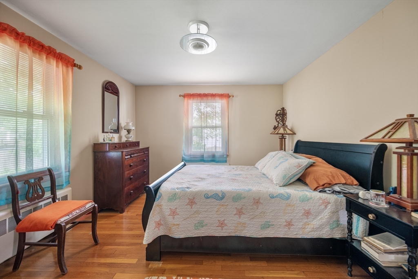
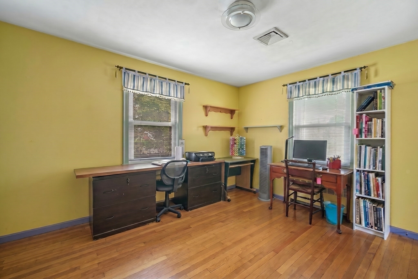
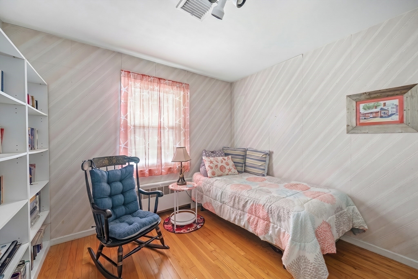
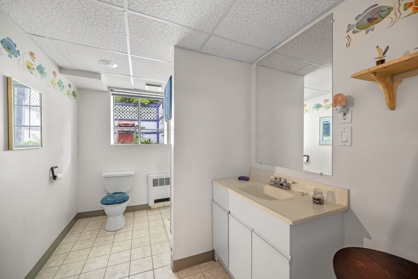
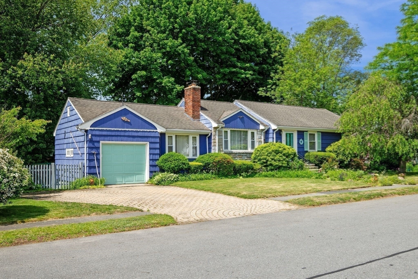
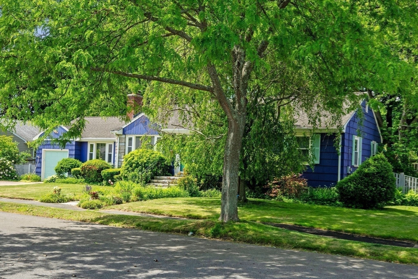
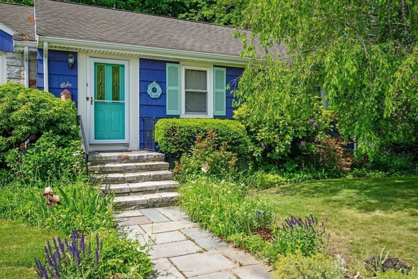
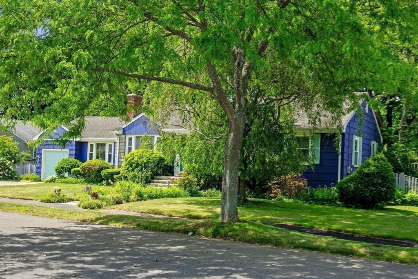
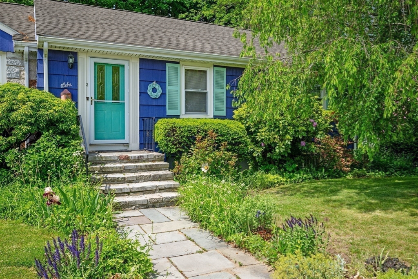
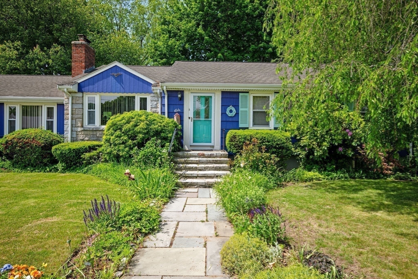
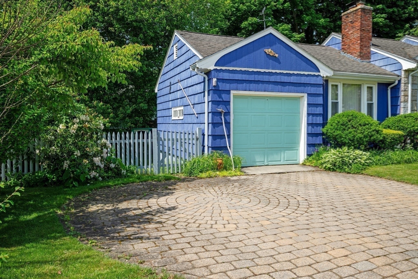
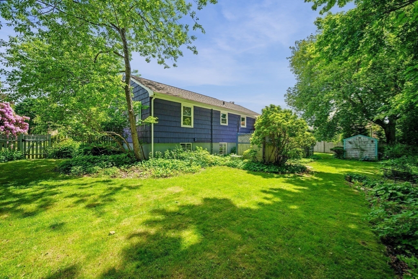
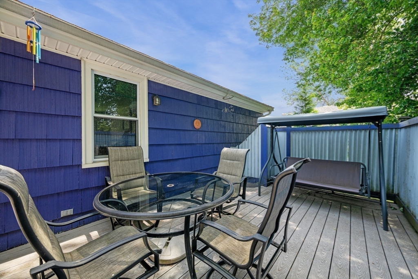
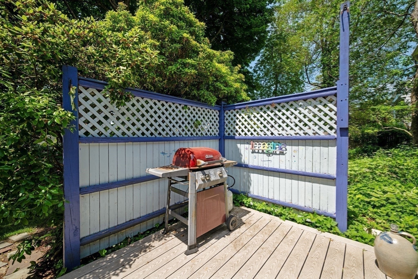
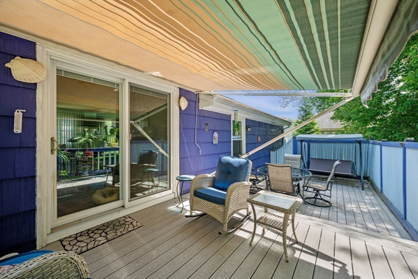
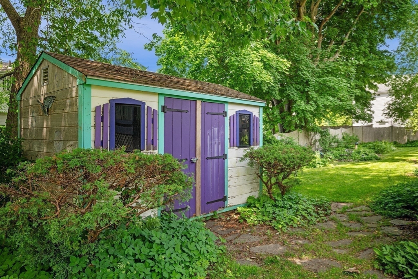
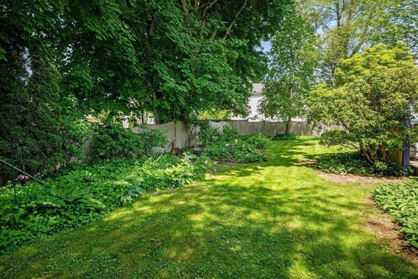
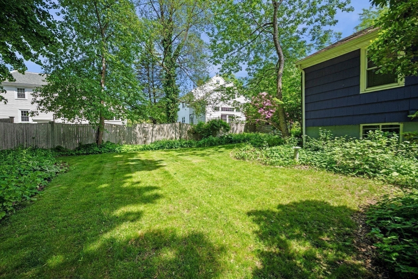
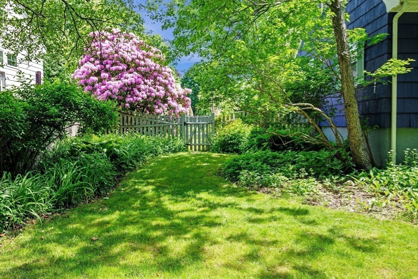
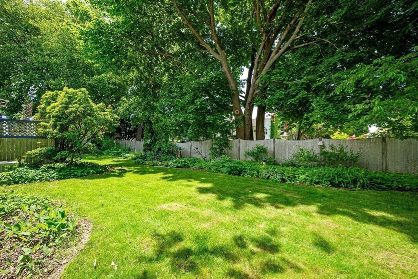
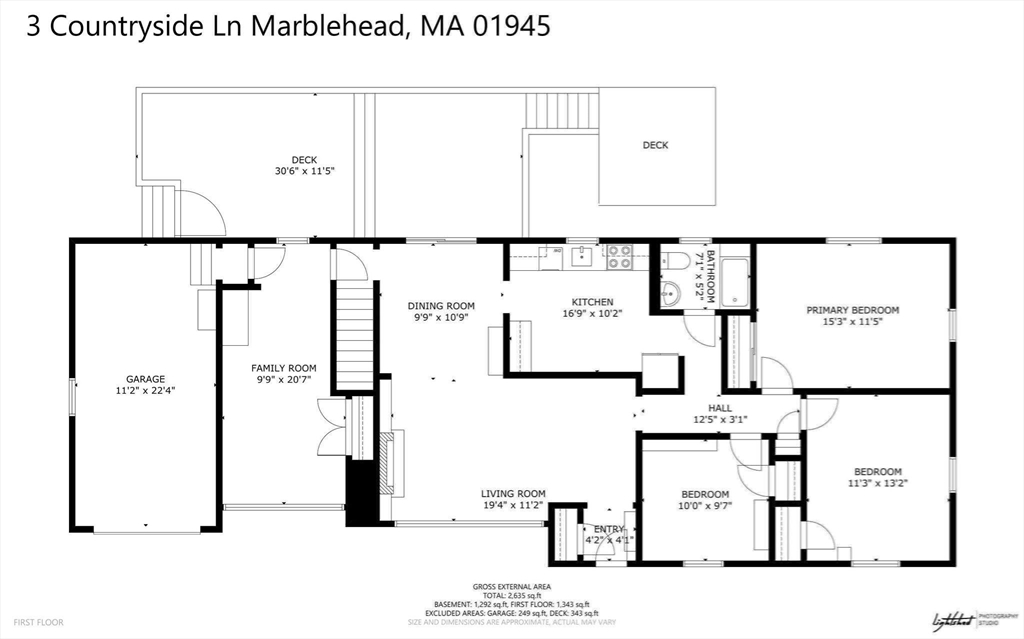
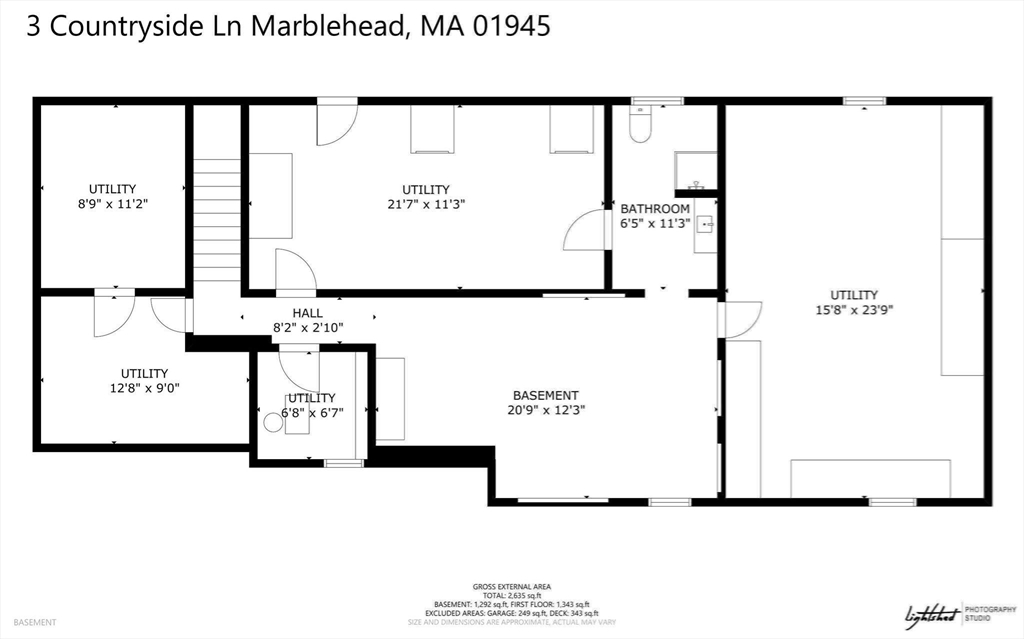
Comfort, versatility, and room to grow define this inviting ranch on a fully fenced quarter-acre lot with established gardens and a spacious level yard. The main level offers easy one-level living with 3 bedrooms, a full bath, and 1,408 square feet of living space. The above-grade walkout lower level mirrors the main level with an additional 1,408 square feet and a second full bath, providing exceptional flexibility for future living space, including a family room, home office, fitness area, workshop, hobby space, or guest retreat. Outside, the three-tier deck with low-maintenance composite flooring is perfect for entertaining or relaxing. An attached one-car garage and storage shed add everyday convenience. Lovingly maintained and full of potential, this home is ready to be reimagined for today's lifestyle.

3
beds

2
baths

2,816 Sq.Ft. LIVING AREA

0.26 Acres lot

Kelly Duggan

Kelly Duggan

Features & Amenities

Interior

  • total bedrooms3
  • Total bathrooms2
  • full bathrooms2
  • Laundry room Exterior Access, Sink, In Basement, Electric Dryer Hookup
  • Flooring Vinyl, Carpet, Hardwood, Concrete
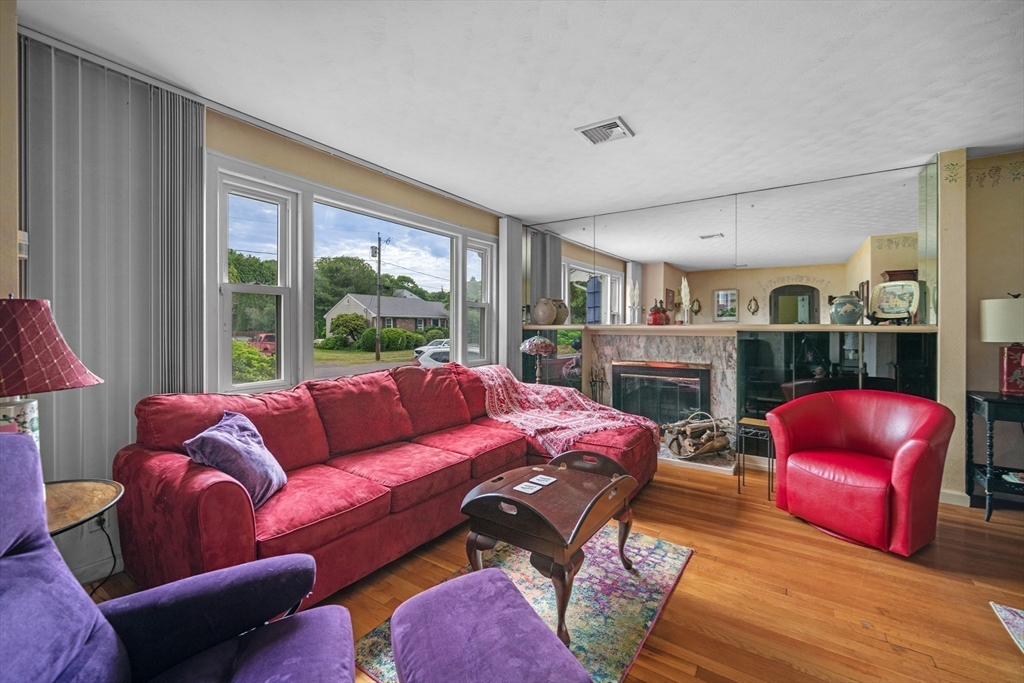
  • Fireplace Living Room
  • APPLIANCES Electric Water Heater, Water Heater, Range, Dishwasher, Disposal, Refrigerator, Washer, Dryer
  • other interior Features Lighting - Overhead, Closet/Cabinets - Custom Built, Center Hall, Bonus Room, Internet Available - Unknown

Area & Lot

  • Status Sold
  • Date Sold August 4, 2026
  • Living Area2,816 Sq.Ft.
  • Total Area2,816 Sq.Ft.
  • Lot Area0.26 Acres
  • MLS® ID73535331
  • TypeResidential
  • YEAR BUILT1954
  • Architecture StylesRanch
  • Water FrontageOcean, 1/2 to 1 Mile To Beach
  • Elementary SchoolGlover Grade School
  • Middle SchoolVillage/Veretans Middle School
  • High SchoolMarblehead High School

Exterior

  • Garage Space1.0
  • water SourcePublic
  • utilitiesfor Electric Range, for Electric Dryer
  • roofShingle
  • lot featuresLevel
  • parkingAttached, Garage Door Opener, Paved Drive, Off Street, Driveway
  • HEAT TYPEHot Water, Oil
  • AIR CONDITIONINGCentral Air
  • sewerPublic Sewer
  • SubstructureConcrete Perimeter
  • Disability FeaturesNo
  • other exterior FeaturesDeck, Deck - Composite, Covered Patio/Deck, Storage, Fenced Yard, Garden

Financial

  • Sales Price$770,000
  • Real Estate Tax $7,138/yr
  • Zoning SR

Work With Kelly

Get assistance in determining current property value, crafting a competitive offer, writing and negotiating a contract, and much more. Contact me today.

Follow Me on Instagram