11 Weatherly Dr # 11
SEE ALL PHOTOS
11 Weatherly Dr # 11
Sold

11 Weatherly Dr # 11

11 Weatherly Dr # 11, Salem, MA 01970

$490,000
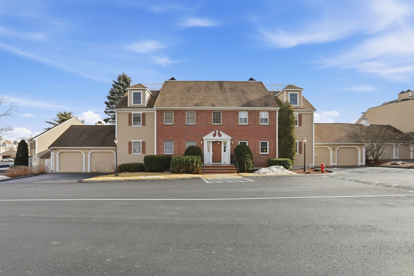
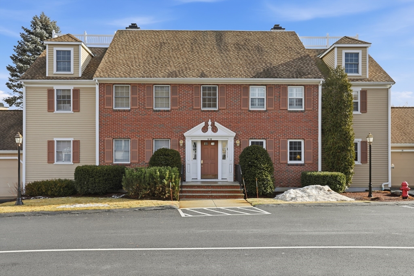
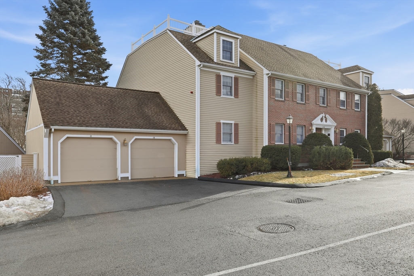
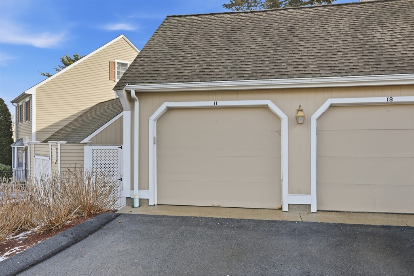
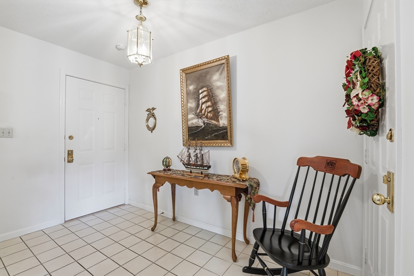
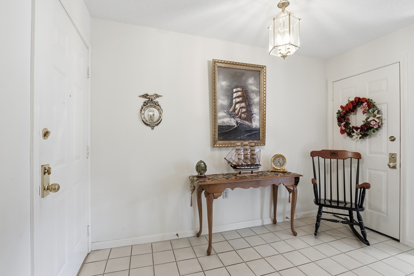
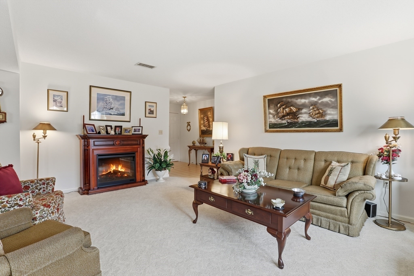
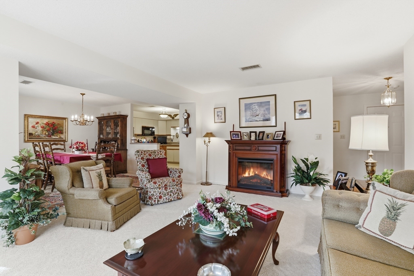
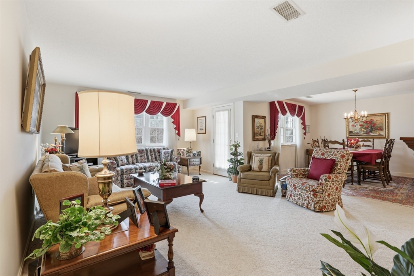
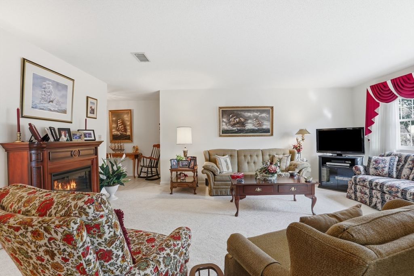
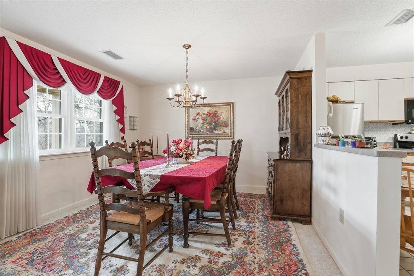
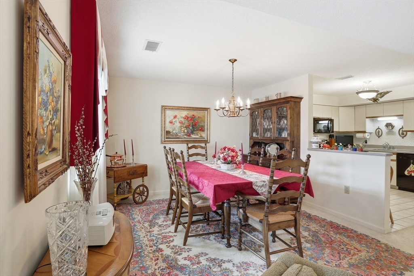
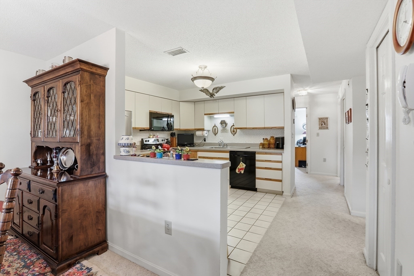
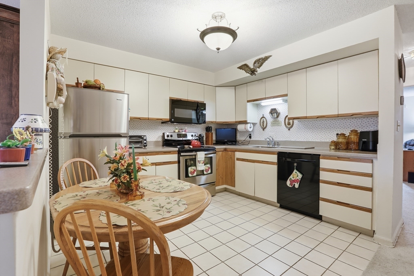
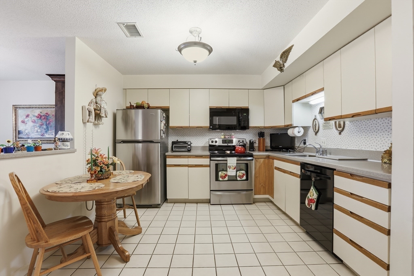
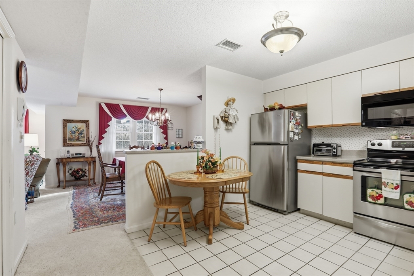
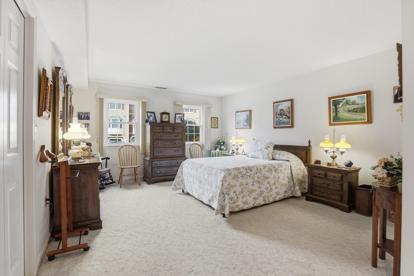
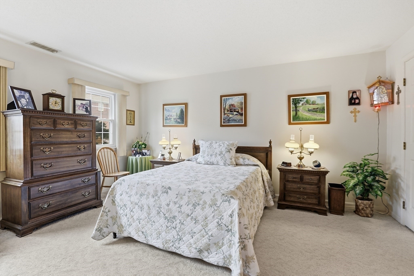
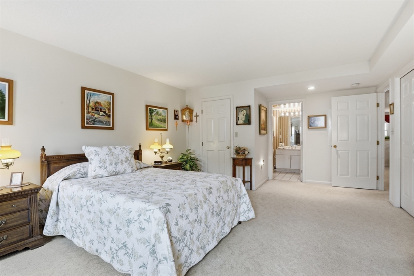
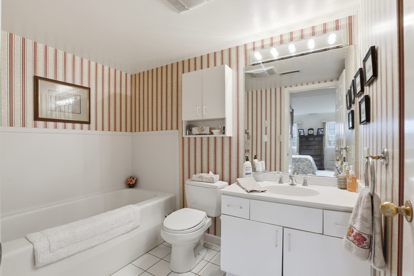
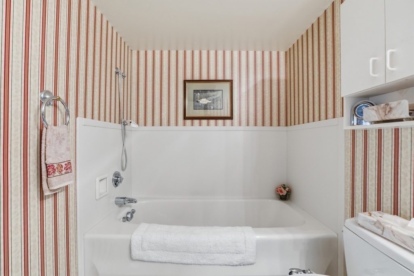
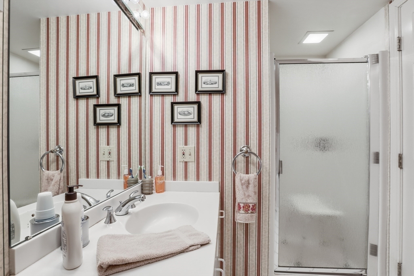
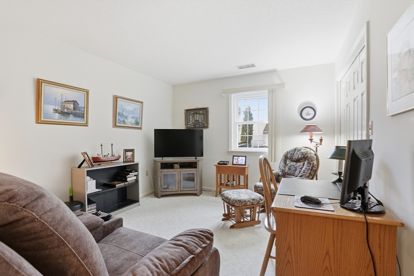
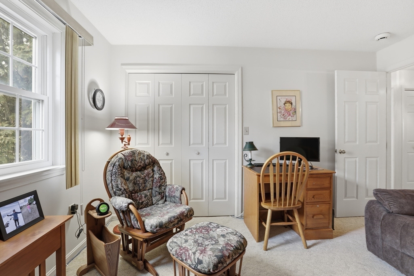
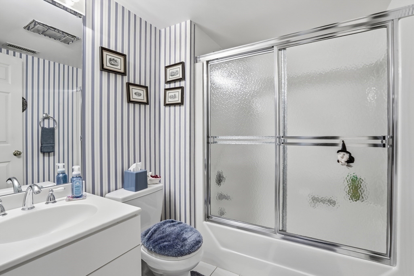
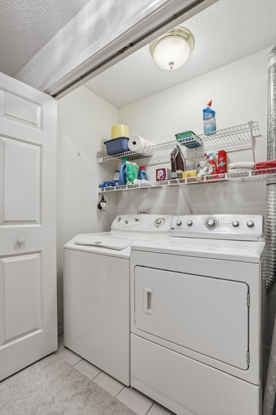
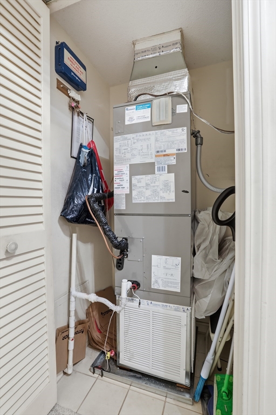
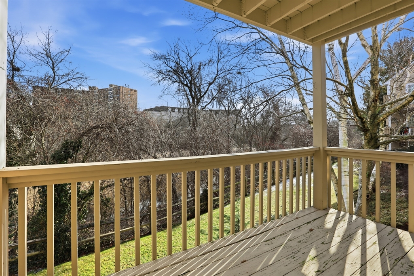
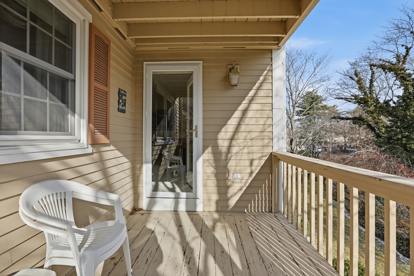
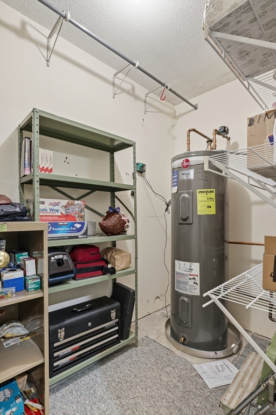
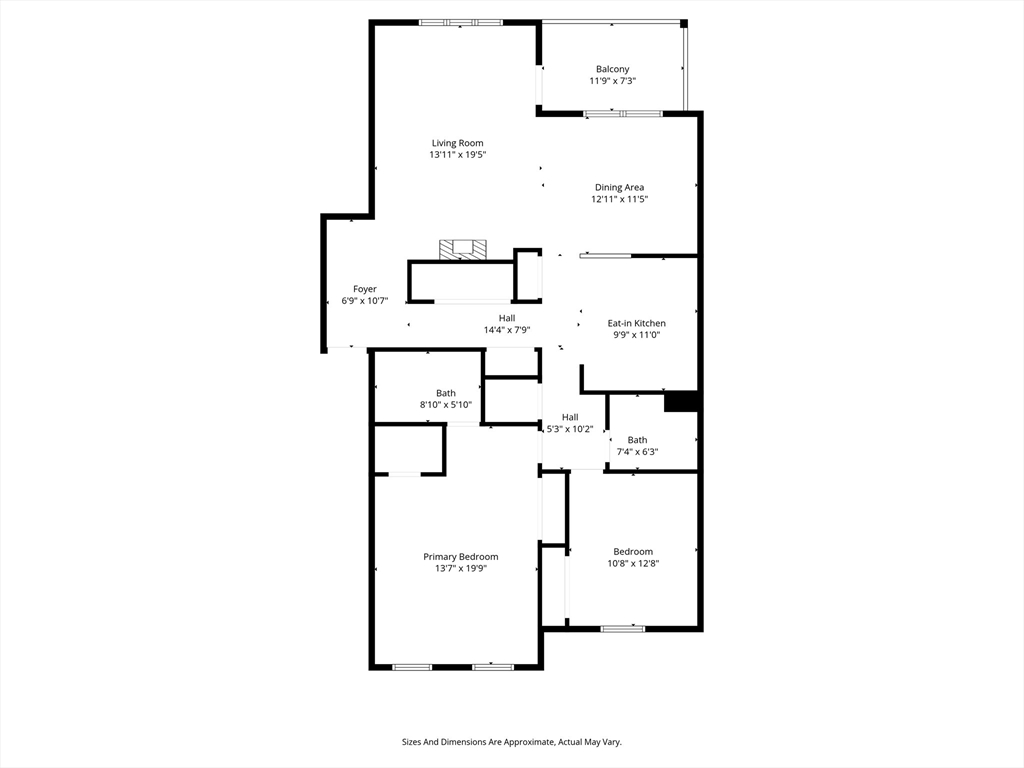
Experience effortless single-level living in this beautifully maintained end unit at the Village at Vinnin Square! This sun-filled 1,345SF, 2-bedroom, 2-bath condo boasts an open, airy layout with a dedicated dining area perfect for relaxed entertaining. Enjoy modern comforts like a newer HVAC system (heat and central air) and the ease of in-unit laundry, plus ample storage including a dedicated and locked storage closet and thoughtful California Closets systems. Step out to your private deck, a serene spot to unwind amid beautifully landscaped grounds. Indulge in premium association amenities: a swimming pool, tennis courts, clubhouse, and scenic walking/jogging trails that invite peaceful strolls. Just under 2 miles from the ocean's shores, it's ideally situated near shopping, dining, and the commuter rail for seamless access to Boston. Includes a 1-car garage plus 1 additional off-street space. The perfect blend of coastal charm, modern updates, and low-maintenance luxury awaits!

2
beds

2
baths

1,345 Sq.Ft. LIVING AREA

Kelly Duggan

Kelly Duggan

Features & Amenities

Interior

  • total bedrooms2
  • Total bathrooms2
  • full bathrooms2
  • Laundry room First Floor, In Unit
  • Flooring Tile, Carpet
  • APPLIANCES Range, Dishwasher, Disposal, Microwave, Refrigerator, Washer, Dryer
  • other interior Features Closet

Area & Lot

  • Status Sold
  • Date Sold August 5, 2026
  • Living Area1,345 Sq.Ft.
  • Total Area1,345 Sq.Ft.
  • MLS® ID73468432
  • TypeCondo
  • YEAR BUILT1980
  • Water FrontageOcean, 1 to 2 Mile To Beach, Beach Ownership(Public)
  • Elementary SchoolHorace Mann
  • Middle SchoolCollins Middle
  • High SchoolSalem High School

Exterior

  • STORIES1
  • Garage Space1.0
  • water SourcePublic
  • utilitiesfor Electric Range
  • PoolAssociation, In Ground
  • roofShingle
  • parkingOff Street
  • HEAT TYPEForced Air, Electric
  • AIR CONDITIONINGCentral Air
  • sewerPublic Sewer
  • HOA AmenitiesPool, Tennis Court(s), Recreation Facilities, Clubhouse
  • security FeaturesIntercom
  • other exterior FeaturesDeck - Wood, Covered Patio/Deck

Financial

  • Sales Price$490,000
  • Real Estate Tax $4,709/yr
  • HOA $690/mo
  • Zoning res

Work With Kelly

Get assistance in determining current property value, crafting a competitive offer, writing and negotiating a contract, and much more. Contact me today.

Follow Me on Instagram